Real Enviro-FOAM project · Metal-building interior
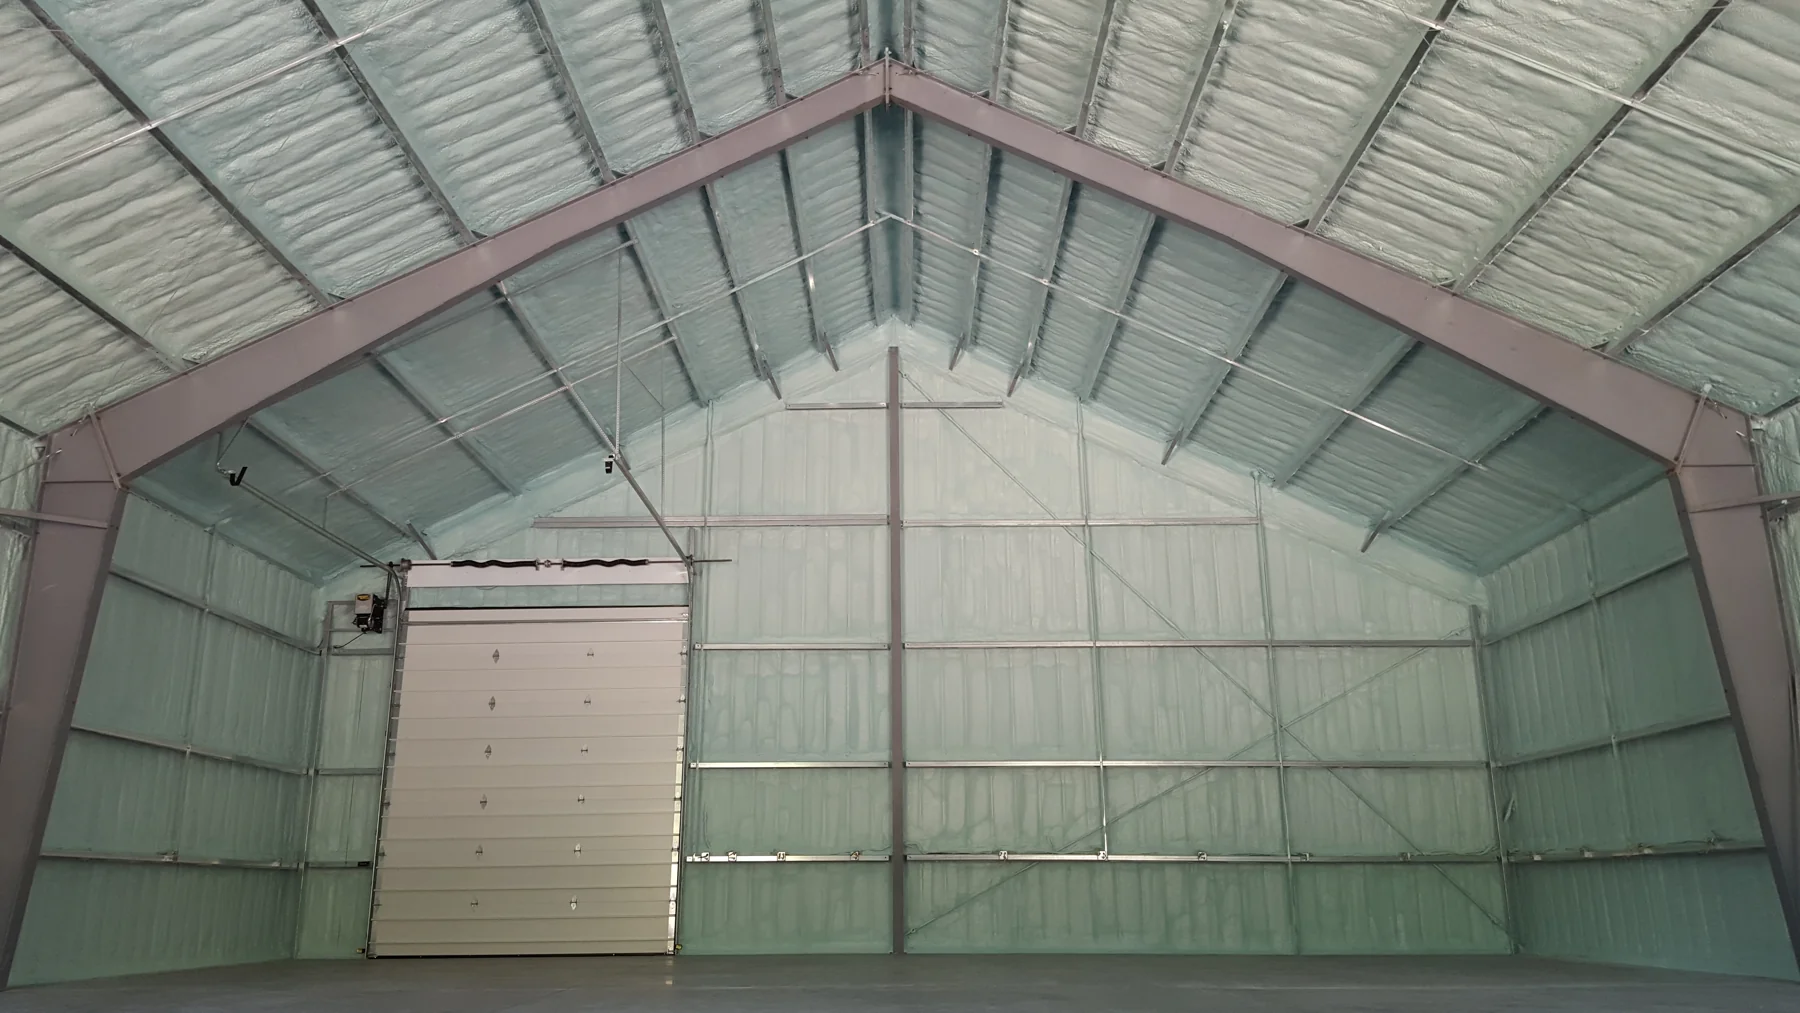
01 / THE BUILDING ENCLOSURE
A better environment for the work inside.
Shops, service buildings, post-frame structures, and metal buildings need an insulation plan that matches their use. We review the roof and wall assembly, target temperatures, ventilation, and finishing requirements.
Spray foam at accessible roofs, walls, and transitions
Insulation and air-sealing details around structural framing
Coordination before equipment or finishes block the work
Work areas, masking, ventilation, and scheduling included in the plan
Commercial requirements are reviewed separately from residential code tables. A heated workspace also needs a different review from an unconditioned storage building.
02 / BEYOND WALLS & ROOFS
Unusual shapes. A considered approach.
Spray foam can follow curved and irregular surfaces. For specialty work, the material and protective system must fit the operating conditions.
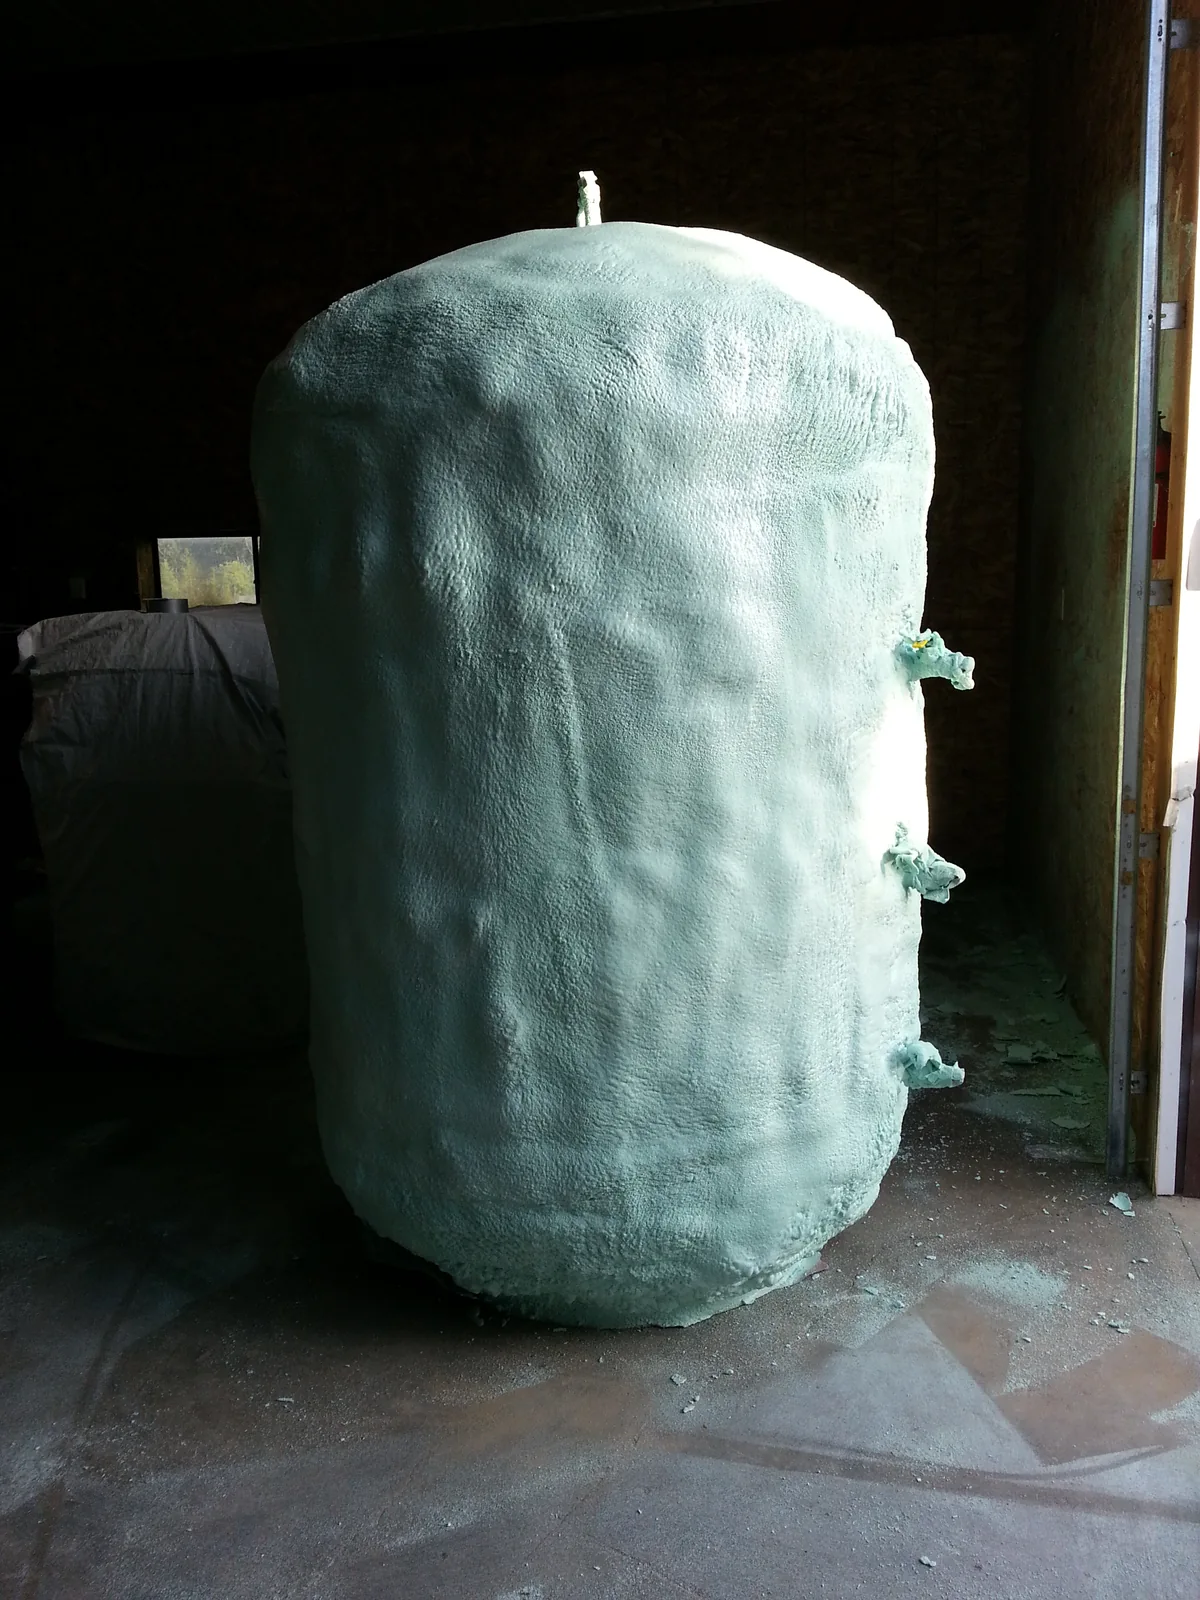
Archived Enviro-FOAM tank project
Tanks & vessels
Exterior insulation for suitable tank applications. We start with the tank’s purpose, substrate, normal and maximum temperatures, exposure, and required finish.
Send dimensions, drawings, and operating conditions so we can review product compatibility and define the scope.
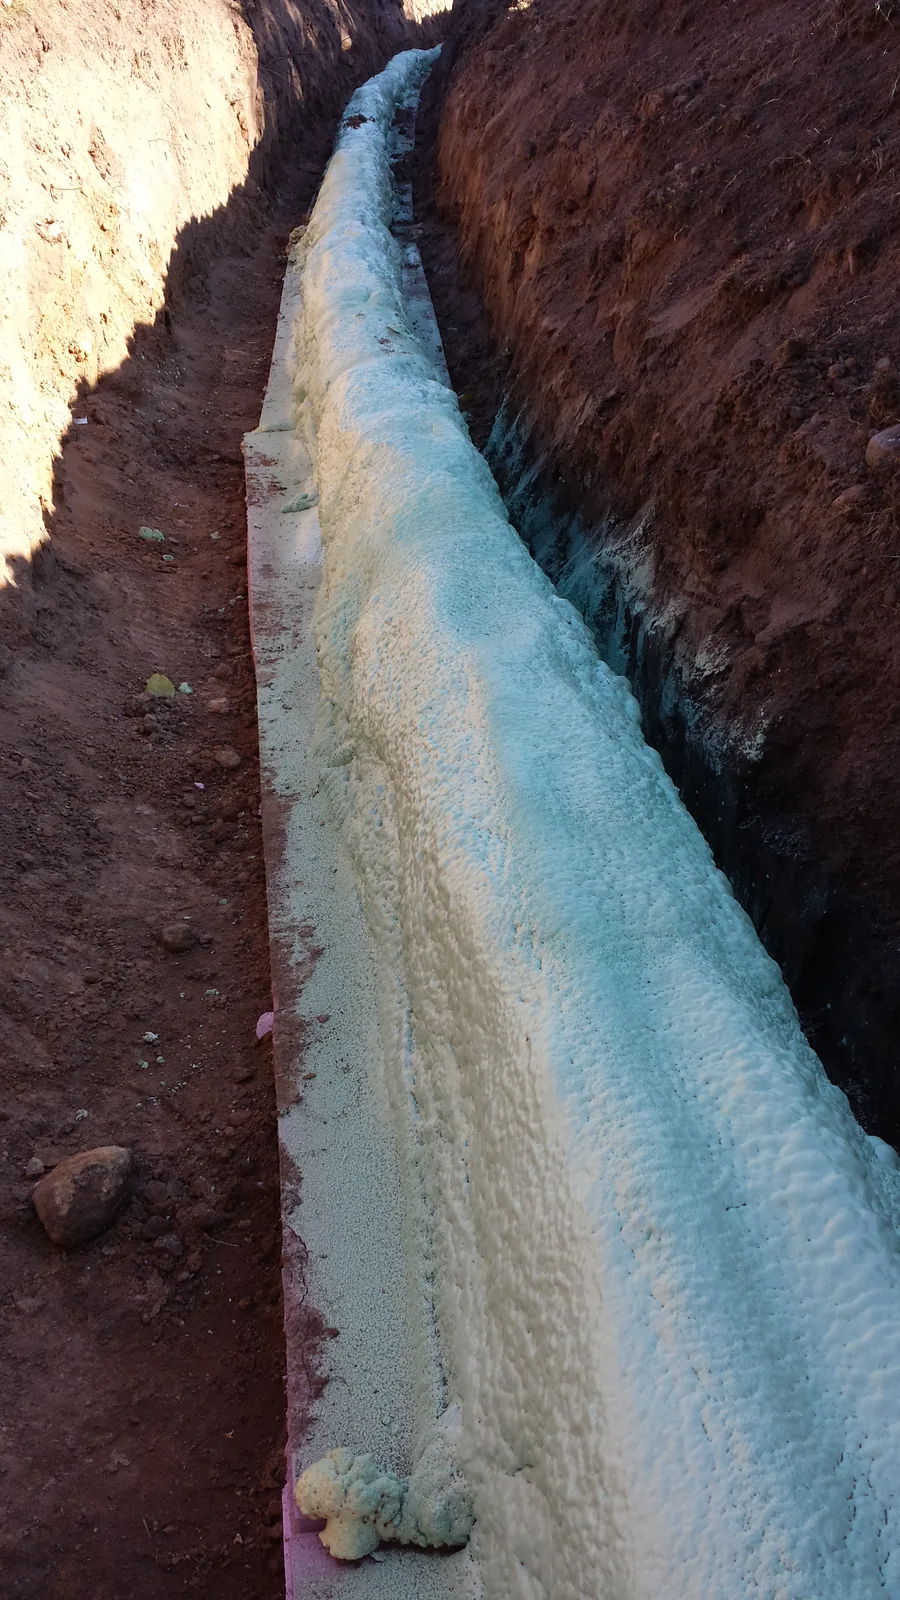
Archived specialty line project · Installation stage
Large pipes & specialty lines
Insulation for suitable large-diameter piping and irregular service runs. Diameter, length, fittings, supports, service temperature, and weather or ground exposure all shape the proposal.
We review the required insulation system, protection, and access with the project team before committing to a method.
Every specialty application needs a product-specific review. These project photographs illustrate past work; they do not establish suitability for every fluid, temperature, pressure, or exposure.
03 / PLAN THE FINAL PROTECTION
Intumescent coatings over spray foam.
We apply intumescent coatings where the selected foam-and-coating system is appropriate for the project’s required protection.
The scope identifies the foam product, coating, approved assembly, specified application thickness, and inspection requirements. Fire protection belongs in the estimate from the start.
01Start with the required protection. Ignition barriers, thermal barriers, and fire-resistance-rated assemblies are different requirements.
02Match the tested system. A generic coat of paint does not establish compliance. Product documents and the project’s approved details guide the application.
03Confirm the scope. This service concerns coatings over foam insulation. Structural-steel fireproofing or a rated wall/roof assembly requires a separate specification and review.
04 / REACH THE WHOLE SCOPE
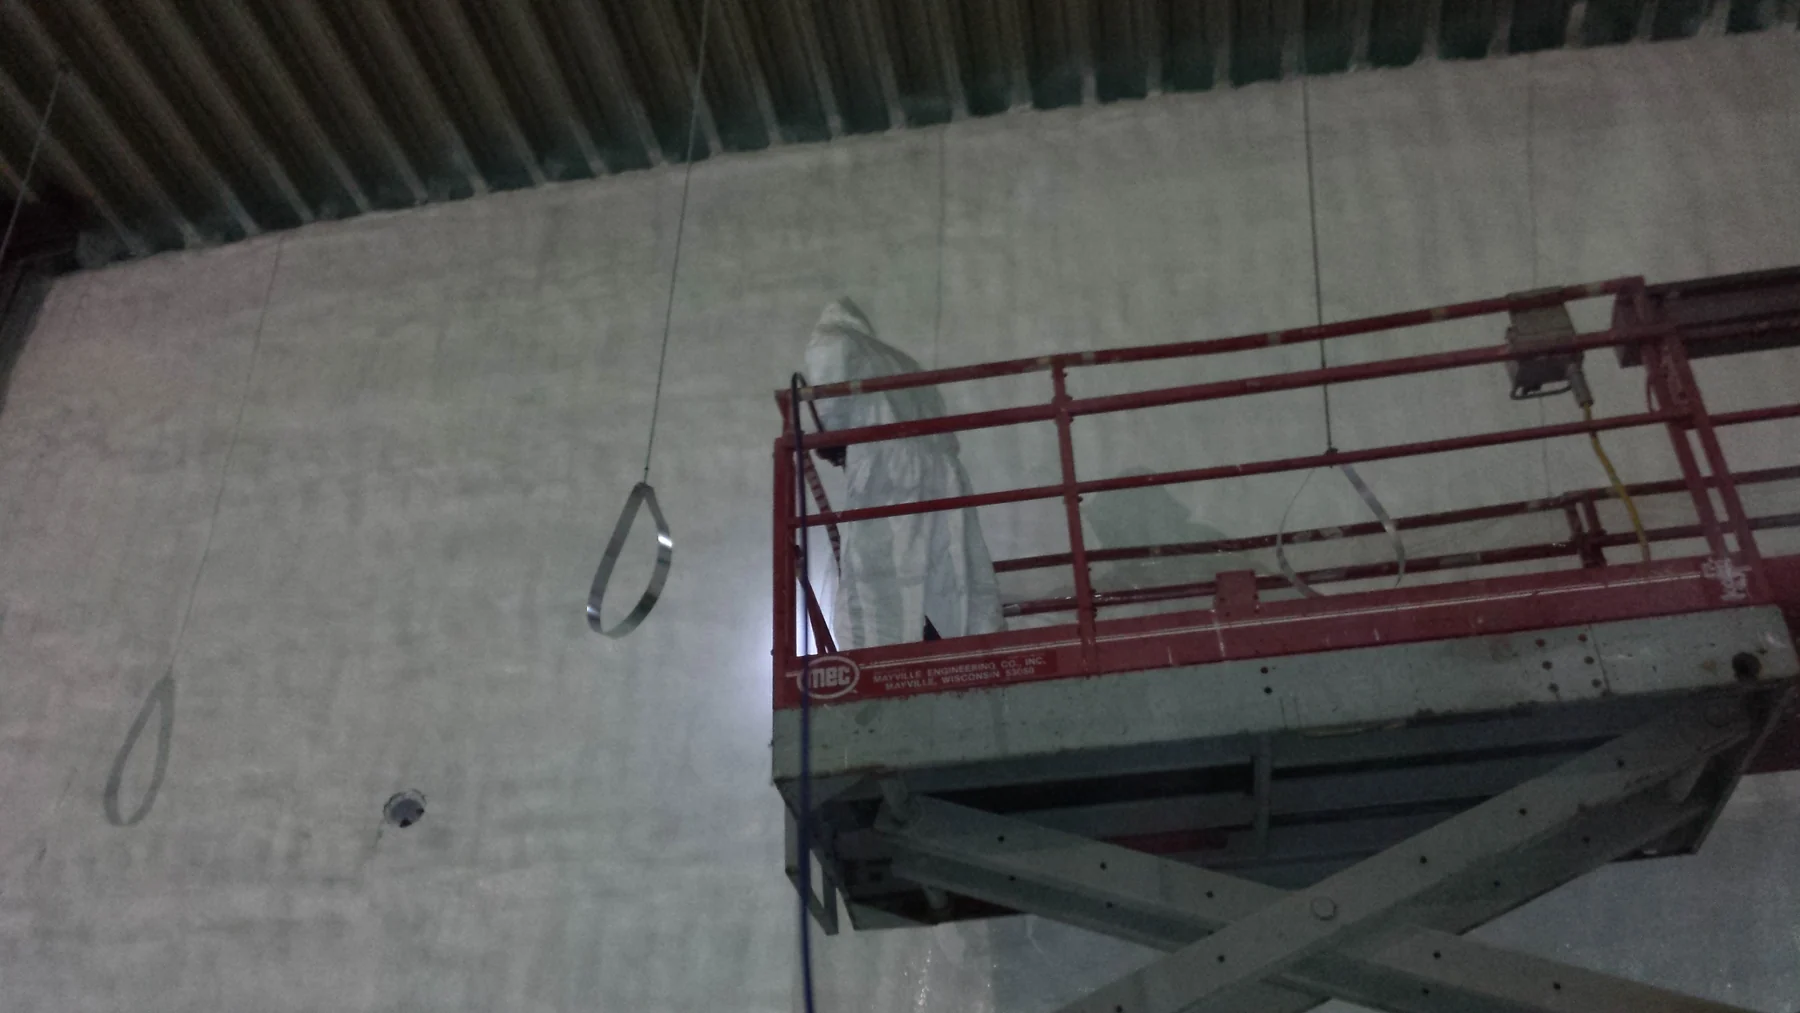
High walls. Large roof areas. Planned access.
Our scissor lifts and boom lifts help us reach elevated spray-foam and coating areas. Access is part of the project plan, whether it’s a tall workshop or a larger commercial interior.
We review working heights, door openings, floor or ground conditions, overhead obstructions, and equipment locations before scheduling.
Tell us about active production, sensitive equipment, and available work windows so preparation and sequencing can be coordinated.
05 / DEFINE THE PROJECT EARLY
A useful estimate starts with the right details.
Share what you know. We’ll identify missing information, assumptions, and any site verification needed.
THE BUILDING
Plans & conditions
PDF floor plans, elevations, sections, area dimensions, substrate, existing insulation, and clear project photographs.
THE REQUIREMENTS
Use & specifications
Building use, insulation specification, temperature and moisture conditions, coating or finish requirements, and the designer’s approved details.
THE WORK
Access & timing
Location, working heights, lift access, equipment obstructions, occupancy, shutdown windows, and your target schedule.
WORK THAT SPEAKS FOR ITSELF
From a business owner.
See the installations, then hear from the people who hired us.
I had hired Jesse and his crew to insulate my business they showed up on time and ready to work they did a amazing job at a very fair rate. The attention to detail Jesse had was incredible would and will be using him for all our projects in future thanks Jesse
Tyler Teal
★★★★★5 out of 5
Google ·
COMMERCIAL & INDUSTRIAL ESTIMATING
Put your plans in front of us.
Digital PDF estimates for projects across Michigan’s Upper Peninsula and nearby Wisconsin.
Email drawings and specifications to Jesse. We’ll review the insulation, coating, access, and preparation needs together.