Energy audits, blower door testing, and insulation from the attic to the foundation. We help you understand the building and choose an approach that fits.
BUILDING SCIENCE, PUT TO WORK
A clearer picture. A more effective plan.
Jesse Coates is a BPI energy auditor and building analyst. His understanding of how heat, air, and moisture move through a building helps us plan improvements around your whole project.
UNDERSTAND WHERE TO START
Energy audits
Drafts, uneven temperatures, and energy concerns can have more than one cause. An energy audit helps assess the building’s performance, identify improvement opportunities, and set priorities before you invest in the work.
We use that perspective to shape an insulation and air-sealing plan around the conditions in your building and the results you want to achieve.
A blower door test measures how much air leaks through the building enclosure under controlled pressure. It gives us useful information about airtightness and helps assess air-sealing opportunities.
Testing before and after improvements can help show how the building’s air leakage has changed. We’ll agree on the testing scope for your project.
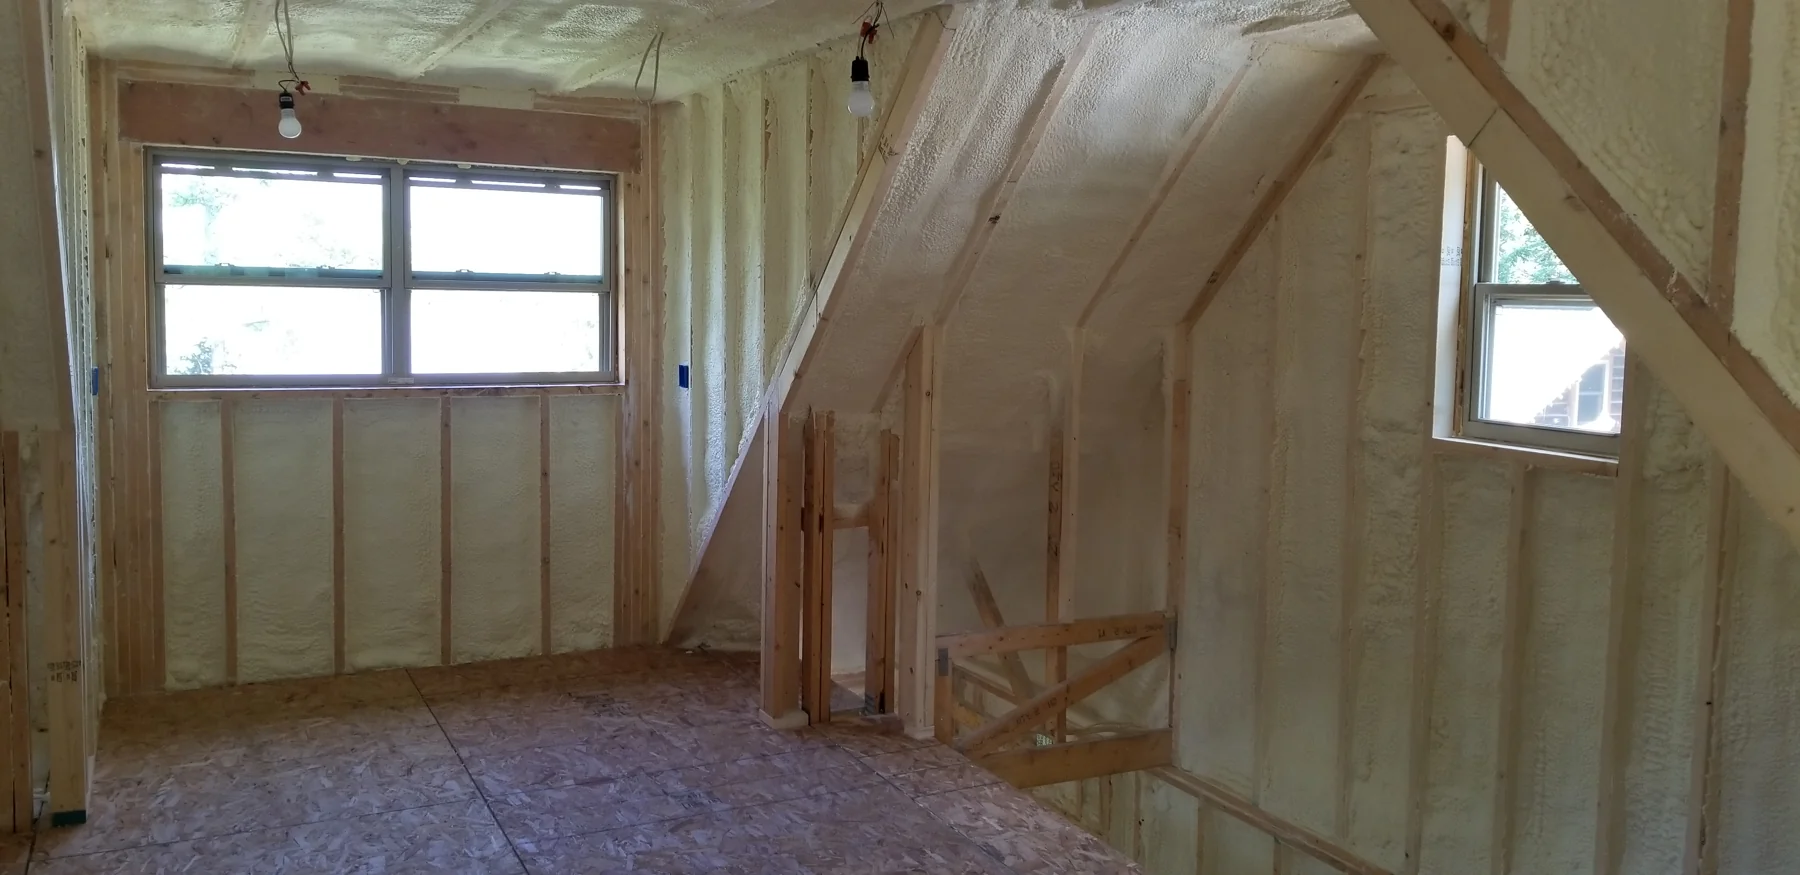
Insulation and air sealing in accessible walls, rooflines, rims, and foundations. We plan thickness, moisture control, and the final protective covering around the actual assembly.
Enviro-FOAM offers CFI InsulSmart injection foam for suitable enclosed wall cavities throughout our U.P. service area. It can add insulation without taking down all the interior wall finishes.
We inspect existing insulation and obstructions, establish access through the appropriate side of the wall, and agree on patching or siding reinstatement. The project photo shows work along temporarily removed siding courses, with small round access holes and plugs visible. Access and finishing are planned for each home.
Injection foam is a different material and process from spray polyurethane foam. Its published SDS gives no fixed timed re-entry waiting period, while requiring ventilation as it cures. We explain the project-specific precautions before work.
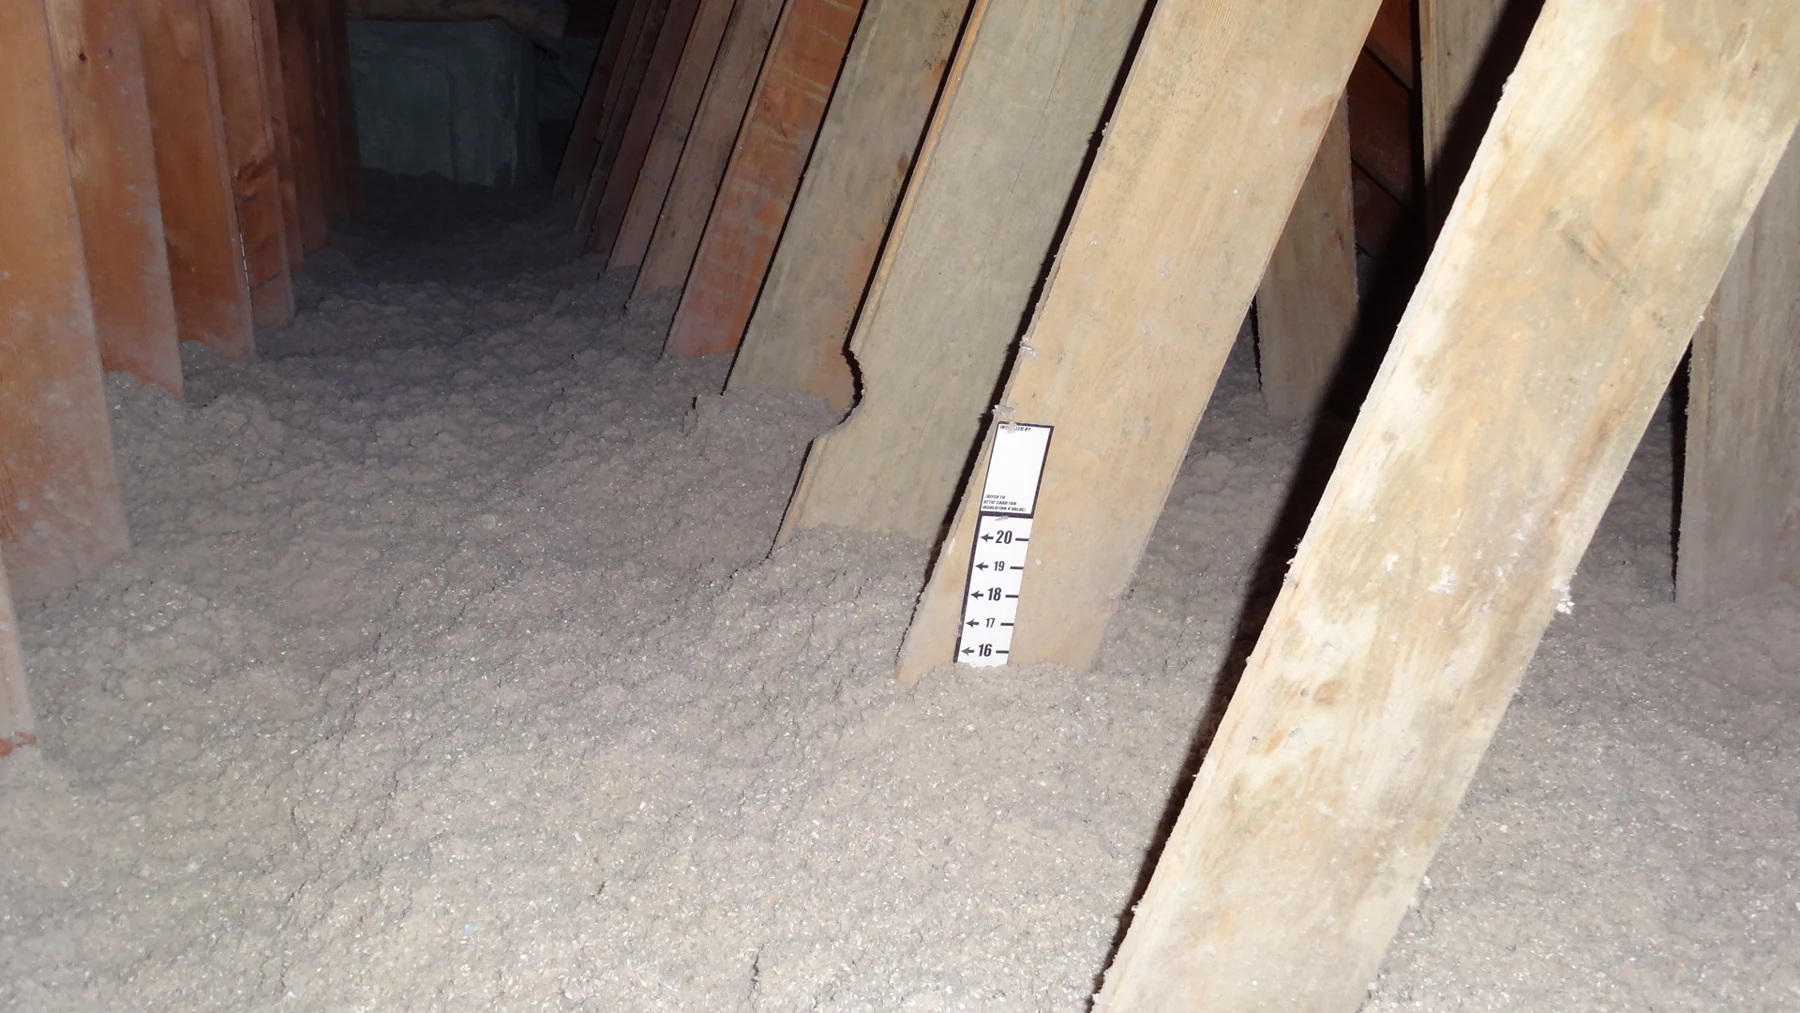
Blown cellulose and fiberglass for flat attics, with attention to depth, coverage, attic access, air leaks, and eave ventilation. New insulation works best when the underlying details are addressed first.
Our large gas-powered vacuum and hose system removes old loose-fill insulation from attics. It can open access for repairs, air sealing, wiring review, or a change in the insulation plan.
Removal is useful when conditions justify it; sound existing insulation may sometimes remain. Tell us about water damage, pests, and unusual older materials before we schedule. Suspected asbestos or other hazardous contamination needs specialist assessment and is outside ordinary vacuum removal.
The engine stays outdoors, with exhaust and collection placement planned away from openings and occupants.
Ground vapor control, perimeter insulation, and air sealing can reduce ground-moisture entry and help bring the crawlspace inside a planned thermal enclosure.
A complete scope also resolves water entry, access, mechanical moisture control, and the foam’s fire protection. A liner alone is only one part of that work.
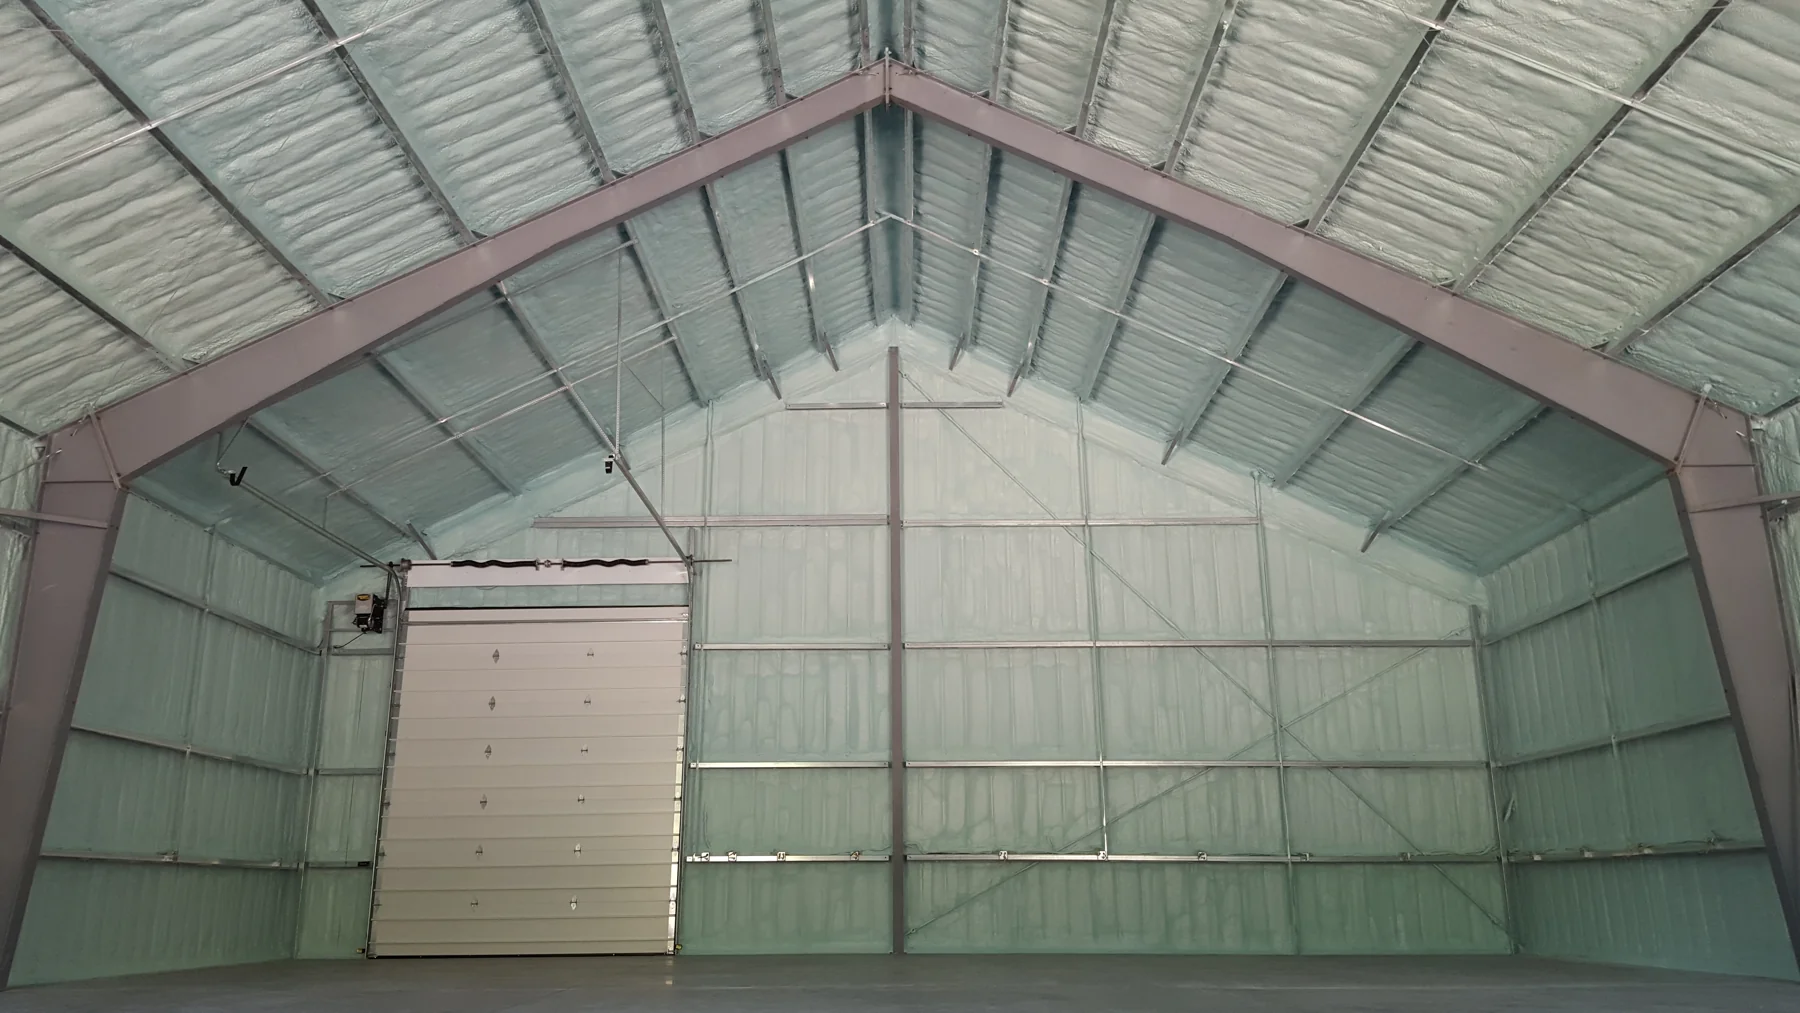
Workshops, pole buildings, steel structures, and unusual projects each bring different access and assembly details. Send us the plans or photos early so insulation fits the intended use.
Practical help for homeowners, builders, and businesses—before the crew arrives.
01 / ELEVATED ACCESS
Scissor lifts & boom lifts
High walls, tall ceilings, and difficult rooflines are part of our work. Our scissor lifts and boom lifts help us reach elevated spray-foam areas in homes, garages, post-frame buildings, and commercial spaces.
Tell us about ceiling height, door openings, ground or floor conditions, and obstructions so we can plan the right access.
We prepare insulation estimates from digital PDF drawings. Email your plans to jesse@envirofoam.net with the project location, building use, areas to insulate, and timing.
Floor plans, elevations, sections, and insulation specifications help us define the scope. Estimates identify assumptions; field conditions and final details may need verification.